
Architecture vs. Interior Design: Why Your Home Needs Both
Homeowners planning a renovation or new construction project often assume they need to choose between an architect and an interior designer. In reality, the most successful homes are created through collaboration between both professionals. Architecture establishes the structure of a home—from its layout and proportions to how natural light flows through each space—while interior design focuses on how those spaces function, feel, and support everyday living. Understanding the distinct yet complementary roles of these disciplines is an important first step before beginning any major home project.
This guide explains the key differences between architecture and interior design, where their responsibilities overlap, and why working with an architecture and interior design firm in Los Angeles can create a more seamless and cohesive experience than hiring each discipline separately. Whether you're building a custom home or undertaking a comprehensive renovation, understanding how architects and interior designers work together will help you assemble the right team and create a home that is both beautifully designed and highly functional.
What Does an Architect Actually Do?
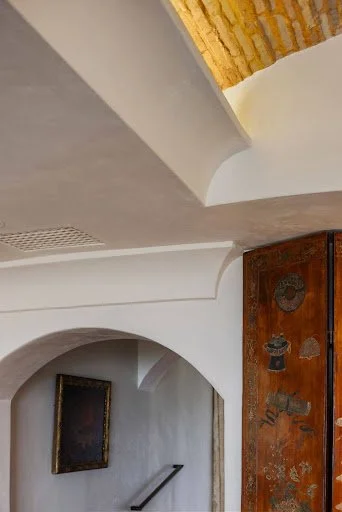
An architect is responsible for designing the structural and spatial framework of a home, transforming a homeowner's vision into detailed plans that guide construction from foundation to roof. Their work includes site planning, floor plan development, coordination with structural and civil engineers, and ensuring the design complies with local building codes, zoning regulations, and permitting requirements. Architects also make key decisions about room proportions, ceiling heights, window placement, and the overall flow of the home—elements that have a lasting impact on both functionality and aesthetics.
Beyond creating construction drawings, architects often remain involved throughout the building process by providing construction administration services. This includes reviewing the contractor's work, answering technical questions, addressing unforeseen site conditions, and ensuring the completed home reflects the approved design. Their continued oversight helps maintain design integrity, improve communication between project teams, and resolve issues before they become costly problems.
Because many architectural decisions affect the home's structure and cannot be easily changed once construction begins, an architect plays a critical role in shaping the home's long-term performance, value, and livability. Thoughtful architectural planning lays the foundation for every other design decision.
What Does an Interior Designer Actually Do?
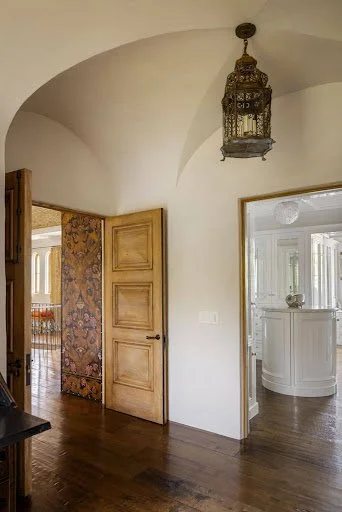
While architecture establishes a home's structural framework, interior design focuses on how that framework is finished, furnished, and experienced in everyday life. Interior designers select materials and finishes such as flooring, cabinetry, countertops, paint colors, tile, and hardware, while also curating furniture, lighting, window treatments, and textiles that bring warmth, comfort, and personality to a space. They also specialize in space planning, ensuring furniture layouts, circulation, and functional zones work seamlessly within the architectural design.
Interior designers play a vital role in translating a homeowner's lifestyle, preferences, and design goals into thoughtful material and product selections. Their work often includes sourcing custom furniture, selecting fixtures and finishes, coordinating with manufacturers and artisans, and ensuring every element contributes to a cohesive and intentional design. They balance aesthetics with functionality, creating spaces that are not only beautiful but also practical for everyday living.
In simple terms, architecture determines how a home is built, while interior design defines how it feels to live in. When these two disciplines work together from the beginning of a project, the result is a home that is cohesive, functional, and tailored to the way its owners live.
Where Architecture and Interior Design Overlap?
The line between architecture and interior design has become increasingly blurred in high-end residential projects, particularly in elements such as custom millwork, lighting design, and material transitions. Features like built-in cabinetry require both architectural expertise to address structural considerations and interior design knowledge to optimize functionality, storage, and finish selections. Likewise, decisions involving ceiling details, window trim, flooring transitions, and integrated lighting benefit from close collaboration between both disciplines to create a seamless, cohesive design.
Without strong coordination, these overlapping responsibilities can lead to costly issues during construction. Separately hired architects and interior designers may specify conflicting materials, overlook important design details, or make decisions that do not align with the overall vision. Resolving these conflicts after construction has begun often results in delays, additional costs, and unnecessary change orders.
When architects and interior designers collaborate from the earliest stages of a project, these shared design decisions are addressed proactively. This integrated approach ensures that structural planning, material selections, lighting, and interior details work together from the outset, resulting in a home that feels intentional, cohesive, and thoughtfully designed. For this reason, many homeowners choose a full-service architecture and interior design firm that can manage both disciplines under one coordinated process, simplifying communication and improving the overall project experience.
Why Hiring Both Disciplines Separately Often Creates Problems
Disjointed Design Vision: When architects and interior designers work independently, they may pursue different design directions, resulting in a home that lacks a cohesive look and feel.
Communication Gaps: Without a unified team or clear point of contact, important details can be overlooked or misunderstood, increasing the risk of errors during design and construction.
Timeline Delays: Coordinating schedules, approvals, and revisions between separate architecture and interior design firms can slow decision-making and extend the overall project timeline.
Duplicated Costs: Homeowners may incur unnecessary expenses from overlapping site visits, meetings, consultations, and revisions when project responsibilities are not fully integrated.
Conflicting Material Selections: Architectural decisions involving windows, flooring, millwork, or structural finishes may not align with the interior designer's material palette, leading to redesigns or costly changes during construction.
Unclear Accountability: When problems arise, it can be difficult to determine who is responsible if multiple firms are managing different aspects of the project. An integrated design team provides clearer communication, streamlined decision-making, and greater accountability throughout the process.
The Benefits of a Full-Service Design Firm
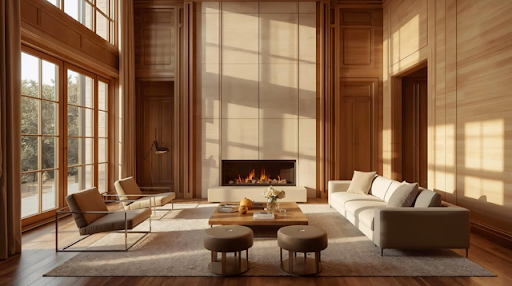
Working with a full-service design firm that offers both architecture and interior design under one roof simplifies the entire design and construction process. From the earliest concept sketches, architects and interior designers collaborate to develop a unified vision, ensuring that structural decisions, material selections, and interior details work together seamlessly. Rather than treating architecture and interiors as separate phases, this integrated approach creates homes where every element feels intentional and cohesive.
This collaboration often leads to more thoughtful design solutions. Features such as custom millwork, built-in furniture, integrated lighting, and architectural details can be planned from the beginning of the project instead of being added after construction is underway. As a result, the finished home feels more refined, functional, and tailored to the homeowner's lifestyle.
A full-service design firm also streamlines project management by providing a single point of contact throughout the process. Instead of coordinating communication between multiple independent professionals, homeowners work with one team that oversees design decisions, consultant coordination, and collaboration with contractors. This integrated workflow reduces the potential for miscommunication and helps keep the project moving efficiently.
In addition, combining architecture and interior design under one firm often improves budget management and scheduling. Because the entire team is working toward the same goals, material selections, construction requirements, and project timelines can be coordinated more accurately, reducing costly revisions and unexpected delays. For homeowners managing a complex renovation or custom home, this unified approach provides a more organized, efficient, and enjoyable experience from concept to completion.
How Does the Architecture and Interior Design Firm Los Angeles Team Streamline Projects?
Los Angeles presents unique challenges that make an integrated architecture and interior design firm especially valuable. From complex permitting requirements and strict building codes to hillside construction and diverse architectural styles, projects often require close coordination across multiple disciplines. A firm with expertise in both architecture and interior design can navigate these complexities more efficiently, ensuring that design decisions align with local regulations while maintaining a cohesive vision throughout the project.
Local experience is particularly important for homes on sloped lots, properties within historic preservation districts, or projects subject to additional municipal review. An integrated design team familiar with Los Angeles permitting processes, zoning requirements, and regional construction practices can anticipate potential challenges early, helping to reduce delays and streamline approvals before construction begins.
Another advantage is the firm's established network of trusted contractors, craftspeople, and material suppliers. Because architects and interior designers work together from the outset, they can coordinate with the same construction team throughout every phase of the project, improving communication and minimizing costly misunderstandings.
Early collaboration also allows important technical decisions to be made before construction starts. Electrical rough-ins can be planned around future lighting layouts, plumbing locations can support custom cabinetry and fixtures, and structural details can accommodate built-in furniture or specialty finishes. By addressing these elements during the design phase rather than after construction is underway, homeowners can avoid unnecessary revisions, reduce costs, and achieve a more seamless final result.
For homeowners planning a renovation or custom home in Los Angeles, choosing a full-service architecture and interior design firm offers a more efficient, collaborative, and cohesive approach—one that simplifies the process while delivering a home that is thoughtfully designed inside and out.
Signs Your Project Needs Both an Architect and Interior Designer
Your Project Includes Structural Changes: If your renovation involves removing walls, building an addition, or reconfiguring the layout, you'll need an architect to design the structural changes. An interior designer can then ensure the finished spaces are both functional and visually cohesive.
You're Building a Custom Home: New construction benefits from collaboration between architecture and interior design from the very beginning. This ensures the home's structure, finishes, lighting, and furnishings work together as one unified vision.
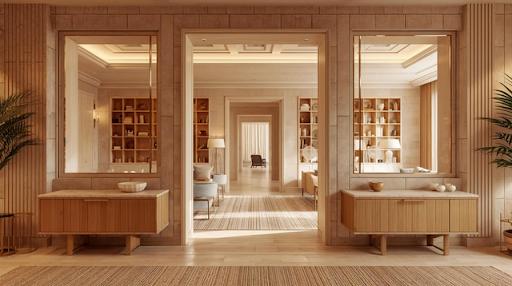
Custom Millwork Is a Key Feature: Built-in cabinetry, shelving, paneling, and other custom millwork require both architectural planning and interior design expertise to achieve the right balance of function, craftsmanship, and aesthetics.
You Want a Cohesive Design: If your goal is a home with a consistent design language—from the exterior architecture to the smallest interior details—an integrated team can deliver a more seamless result.
You're Working on a Tight Timeline: Coordinated architecture and interior design teams can often move through design development, approvals, and construction more efficiently than separately managed firms, helping keep the project on schedule.
You Value Simplified Communication: Working with one team provides a single point of contact, reducing the need to coordinate between multiple consultants and making the entire design and construction process easier to manage.
Questions to Ask When Hiring a Full-Service Design Firm
Choosing the right architecture and interior design firm involves more than reviewing a portfolio. Homeowners should ask how the firm's architects and interior designers collaborate throughout the project, rather than assuming the two disciplines are fully integrated simply because they are offered under the same company. Understanding whether a dedicated project lead oversees both teams—or whether the departments work independently—can provide valuable insight into how coordinated the design process will be from concept through construction.
It's also important to ask how the firm resolves situations where structural requirements and aesthetic goals may conflict. A well-integrated design team should have a collaborative process for balancing technical considerations with design intent, ensuring that decisions support both functionality and the overall vision of the home rather than favoring one discipline at the expense of the other.
Finally, request examples of completed projects that demonstrate successful collaboration between architecture and interior design. Reviewing finished homes—not just renderings—can help you evaluate how well the firm integrates architectural planning, material selections, lighting, custom millwork, and furnishings into a cohesive final result. Speaking with past clients can also provide valuable insight into the firm's communication style, project management, and ability to deliver a seamless experience from design through completion.
The Sustainable Value of an Integrated Design Approach
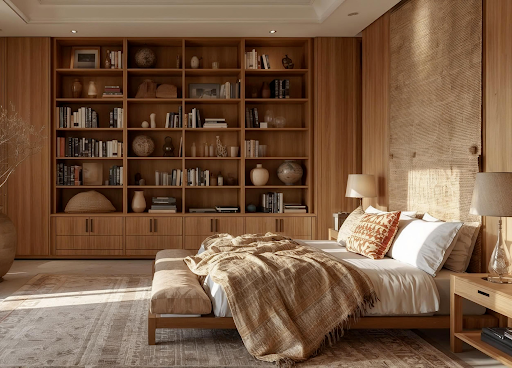
Beyond simplifying project management, an integrated architecture and interior design approach delivers lasting value by creating homes that are more functional, cohesive, and thoughtfully designed. When architects and interior designers collaborate from the beginning, floor plans, natural light, material selections, and interior finishes are developed as part of a single vision rather than as separate decisions made at different stages of the project. The result is a home where every element feels intentional and connected.
This level of coordination often leads to better long-term performance. Spaces are designed to support everyday living with efficient layouts, integrated storage, carefully planned lighting, and seamless transitions between rooms. Instead of making compromises after construction begins, potential challenges are addressed early, resulting in a home that functions as beautifully as it looks.
An integrated design process can also enhance a home's long-term value. Properties with cohesive architecture and interiors tend to appeal more strongly to prospective buyers because they feel complete and thoughtfully executed. Consistent design, quality craftsmanship, and well-planned spaces contribute to a timeless aesthetic that is more likely to remain desirable as trends evolve.
Ultimately, choosing a full-service architecture and interior design firm is an investment in both the building process and the finished home. By bringing every aspect of the project together under one coordinated team, homeowners can reduce costly revisions, improve communication, and create a home that remains beautiful, functional, and valuable for years to come.
Frequently Asked Questions
1. Do I really need both an architect and an interior designer for a renovation?
It depends on the scope of your project. If you're making structural changes—such as removing walls, building an addition, or reconfiguring your layout—you'll need an architect. An interior designer focuses on finishes, furnishings, lighting, and how the space functions and feels once construction is complete. For larger renovations, having both professionals collaborate often results in a more cohesive and functional home.
2. What's the difference between architecture and interior design?
Architecture focuses on a home's structural framework, floor plan, building systems, and code compliance. Interior design builds upon that foundation by selecting materials, finishes, furniture, lighting, and décor while optimizing the way each space is used. Together, these disciplines create homes that are both beautiful and highly functional.
3. Is it more expensive to hire a full-service design firm?
Not necessarily. While a full-service architecture and interior design firm may appear comparable in cost to hiring separate professionals, it can often reduce overall project expenses by improving communication, minimizing design conflicts, and avoiding costly revisions during construction. An integrated team also streamlines project management, which can save both time and money over the course of the project.
4. How do I choose the right architecture and interior design firm in Los Angeles?
Start by reviewing the firm's portfolio to ensure it demonstrates expertise in both architecture and interior design across a variety of completed projects. Ask about their design process, communication style, and how their teams collaborate throughout the project. Client testimonials, references, and initial consultations are also valuable tools for evaluating whether a firm is the right fit for your goals.
5. Can I hire a full-service design firm for interior design only?
Yes. Many full-service firms offer interior design as a standalone service for homeowners who are not making structural changes. However, having in-house architectural expertise can be beneficial if unexpected structural questions arise during the project or if your plans evolve.
6. What should I bring to an initial design consultation?
Bring inspirational images, a general budget, and a list of your goals, priorities, and functional needs for the project. If available, include existing floor plans, property surveys, or previous design drawings. Sharing information about your lifestyle, how you use your home, and any long-term plans will help the design team develop recommendations that are tailored to your vision from the very beginning.
Our recent blog