
The Principles That Guide Every Welch Design Studio Project
Great architecture and interior design begin with more than an attractive concept. They require a thoughtful understanding of people, place, functionality, materials, and long-term needs. The Principles That Guide Every Welch Design Studio Project reflect an approach where creative ideas are balanced with practical requirements to create spaces that feel purposeful and enduring.
From residential architecture to sophisticated interiors, every design decision can influence how people experience a space. Welch Design Studio focuses on creating environments where aesthetics, functionality, comfort, and individuality work together to deliver meaningful design outcomes.
Understanding the Client and Their Vision
Every successful design project begins with understanding the client. Lifestyle, preferences, functional requirements, budget, aspirations, and future plans all contribute to the direction of a project. Rather than applying a predetermined style, the design should respond to the unique expectations of the people who will use the space.
This client-focused approach helps establish a clear design brief before architectural concepts and interior design ideas are developed. Understanding how a family lives, how a business operates, or how guests will experience a hospitality environment allows designers to make decisions that are both visually appealing and practically relevant.
Creating a Balance Between Beauty and Function
One of The Principles That Guide Every Welch Design Studio Project is the relationship between aesthetics and functionality. A beautiful space must also work efficiently, provide comfort, and support the activities taking place within it. Space planning therefore becomes an essential part of the architectural design process.
Well-considered layouts can improve movement, storage, privacy, accessibility, and usability without compromising visual character. From furniture placement and circulation to lighting and built-in elements, every component should contribute to a cohesive environment that looks refined while remaining practical for everyday life.
Thoughtful Space Planning
Effective space planning considers how people enter, move through, occupy, and interact with different areas. Public, private, social, and service spaces should have appropriate relationships so that the overall environment feels natural rather than forced.
This approach is particularly important in residential interiors, where rooms must accommodate changing routines and family needs. Flexible layouts, practical storage, comfortable proportions, and clear circulation can make a significant difference to the long-term usability of a home.
Responding to Context and Environment
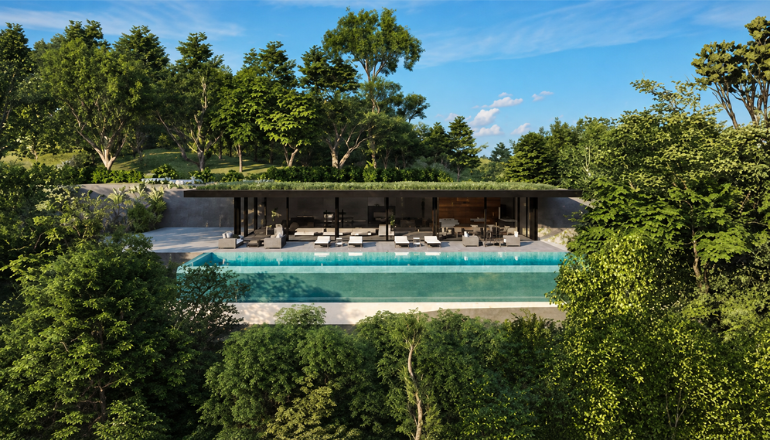
Architecture should have a meaningful relationship with its surroundings. Site orientation, climate, views, landscape, neighboring structures, and local character can all influence design decisions. Rather than treating every location in the same way, contextual design allows each project to develop its own identity.
Natural light and ventilation are also important considerations. Window placement, openings, courtyards, shading, and spatial orientation can help connect interiors with the outdoors while improving comfort. These strategies allow architectural design to respond to environmental conditions while creating visually engaging spaces.
Selecting Materials With Purpose
Material selection is another important part of The Principles That Guide Every Welch Design Studio Project. Materials influence the appearance, texture, durability, maintenance, and atmosphere of a space. Choosing them carefully can strengthen the relationship between architecture and interior design.
A thoughtful material palette may combine natural stone, wood, metal, glass, textiles, and other finishes according to the project's requirements. Durability, maintenance, availability, environmental considerations, and visual compatibility should all be considered rather than choosing materials solely because they are currently fashionable.
Building a Timeless Design Language
Timeless interior design does not mean avoiding contemporary ideas. Instead, it means establishing a strong foundation through balanced proportions, quality materials, thoughtful detailing, and a coherent visual language. Trends can be introduced selectively without allowing them to dominate the overall character.
This creates spaces that can continue to feel relevant as tastes and lifestyles change. A timeless approach can also provide greater flexibility for future furniture, artwork, lighting, and decorative updates.
Focusing on Detail and Craftsmanship
Small decisions can have a significant influence on the finished project. Door proportions, material transitions, lighting positions, cabinetry, hardware, ceiling details, and custom elements can determine whether a space feels merely complete or carefully resolved.
For this reason, craftsmanship and detailing remain essential components of a comprehensive design process. When individual elements are coordinated, the final environment gains a sense of visual continuity and refinement that cannot be achieved through major architectural gestures alone.
Designing for Comfort and Experience
Architecture is experienced through more than appearance. Light, acoustics, temperature, texture, furniture, privacy, proportions, and movement all contribute to the way people feel inside a space. A successful project considers these sensory and emotional qualities alongside visual design.
A residential environment may prioritize warmth, calm, and privacy, while a workplace may focus on productivity, collaboration, and flexibility. Hospitality spaces may seek to create memorable experiences through atmosphere and carefully controlled movement. Understanding the intended experience helps ensure that design decisions serve a larger purpose.
Integrating Sustainability Into Design
Sustainable architecture can begin at the earliest stages of planning rather than being treated as an addition after the concept is complete. Site orientation, natural ventilation, daylight, durable materials, energy efficiency, and adaptable spaces can all contribute to a more responsible project.
Long-lasting design is also an important part of sustainability. Creating spaces that can adapt to changing needs reduces the likelihood of unnecessary renovation or replacement. This combination of environmental awareness and long-term usability can make a project more responsible while maintaining its design quality.
Collaboration, Budget, and Practical Execution
One of The Principles That Guide Every Welch Design Studio Project is recognizing that good design must also be achievable. Architects, interior designers, consultants, contractors, craftsmen, and clients often need to work together to translate an idea into a finished space.
Budget considerations are equally important. Instead of simply reducing costs, strategic design identifies where investment can create the greatest impact. Prioritizing important architectural features, durable materials, efficient planning, and high-value details allows creativity to work within practical financial parameters.
Creating Spaces With Lasting Identity
The strongest projects often have an identity that comes from their specific combination of client, site, function, materials, and design intent. They do not need to follow every trend or imitate another project to appear impressive.
The Principles That Guide Every Welch Design Studio Project help establish this individuality by connecting creative thinking with practical requirements. When architecture, interiors, lighting, materials, landscape, and functionality support one another, the result can feel distinctive, coherent, and deeply connected to its purpose.
Frequently Asked Questions
1. What are the main principles behind Welch Design Studio projects?
The approach focuses on understanding the client, balancing aesthetics with functionality, responding to context, selecting materials thoughtfully, and paying close attention to details. Comfort, sustainability, collaboration, and long-term usability are also important considerations. Together, these principles help create spaces that are both visually refined and practical.
2. Why is client understanding important in architectural design?
Every client has different lifestyles, requirements, preferences, and expectations. Understanding these factors allows designers to develop spaces that genuinely support the way people live or work. It also helps create a design that feels personal rather than generic.
3. How does context influence architecture and interior design?
Context can include climate, site orientation, views, landscape, surrounding buildings, and local character. These factors can influence natural lighting, ventilation, spatial planning, materials, and building orientation. Responding to context helps a project feel connected to its environment.
4. How does material selection affect an interior?
Materials influence visual appearance, texture, durability, maintenance, and atmosphere. The right combination of materials can create continuity between architectural and interior elements. Thoughtful selection also helps ensure that finishes remain practical and attractive over time.
5. Why is sustainability important in modern design?
Sustainability can improve energy efficiency, comfort, resource use, and long-term building performance. Strategies such as natural ventilation, daylight optimization, durable materials, and adaptable planning can be incorporated from the beginning. This makes sustainability part of the overall design rather than an afterthought.
6. What makes a design project timeless?
Timeless design is generally based on strong proportions, functional planning, quality materials, thoughtful detailing, and a consistent visual identity. It does not rely entirely on short-lived trends. This approach allows a space to remain attractive, useful, and adaptable as needs change.
Our recent blog