
From Vision to Legacy: The Welch Design Studio Journey
Every remarkable architectural project begins with a vision. Turning that vision into a meaningful space requires more than creative ideas. It demands careful planning, thoughtful collaboration, architectural expertise, and an understanding of how people experience the built environment. From Vision to Legacy: The Welch Design Studio Journey represents this transformation from an initial idea into a lasting architectural and interior design experience.
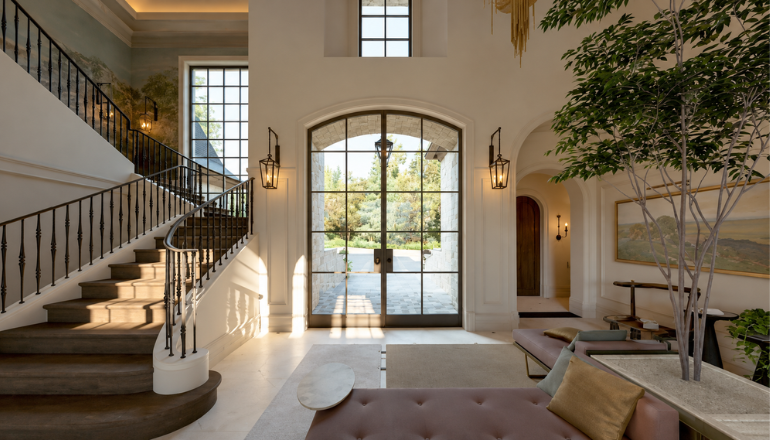
Welch Design Studio approaches each project as an opportunity to create something purposeful, distinctive, and enduring. Whether designing a residence, commercial environment, hospitality space, or complete interior, the journey involves understanding the client's aspirations and translating them into a cohesive design. The result is not simply a finished structure, but a space with character, functionality, and a lasting identity.
Beginning With a Clear Vision
Every design journey starts with understanding what the client wants to achieve. A vision may begin with an idea, a lifestyle requirement, a business objective, or simply the desire to create a more meaningful environment. The first responsibility of a design studio is to listen carefully and understand the thinking behind that vision.
At Welch Design Studio, this initial stage establishes the foundation for the entire project. Client preferences, functional requirements, site conditions, budget considerations, and long-term expectations all influence the direction of the design. This approach allows the final concept to feel personal and purposeful rather than following a predetermined formula.
Turning Ideas Into Design Opportunities
An initial vision does not always provide all the answers. Professional architectural design helps transform broad ideas into practical possibilities by examining the relationship between space, light, materials, circulation, and function. Designers can identify opportunities that clients may not have considered during the early stages.
This process can involve developing spatial concepts, studying the site, exploring material palettes, considering natural light, and establishing relationships between different areas. Each decision gradually gives the original vision greater clarity and direction.
Understanding the Site and Its Context
A building does not exist independently from its surroundings. The location, climate, orientation, landscape, views, neighboring properties, and surrounding character can all influence how a project should be designed. Context-sensitive architecture allows these conditions to become part of the creative process.
For Welch Design Studio, studying the context can help establish a stronger connection between the project and its environment. Window placement, outdoor connections, natural ventilation, privacy, circulation, and material choices can be developed in response to the specific characteristics of the site.
Creating Architecture That Serves People
One of the most important parts of From Vision to Legacy: The Welch Design Studio Journey is recognizing that architecture ultimately exists for people. A building may have impressive forms and beautiful materials, but it must also work naturally for those who use it.
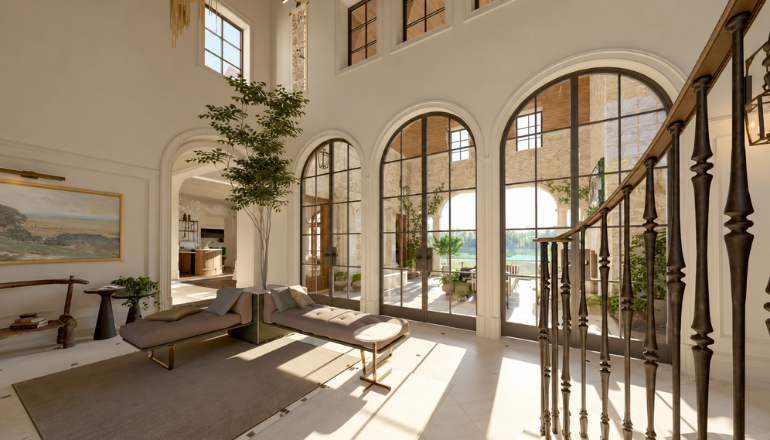
Thoughtful space planning considers movement, functionality, comfort, privacy, storage, accessibility, and everyday routines. Residential architecture may focus on family interaction and personal retreat, while commercial interiors may prioritize productivity, collaboration, and flexibility. The design approach changes according to the people and purpose behind each project.
Balancing Aesthetics and Functionality
Successful architecture does not require choosing between beauty and practicality. Instead, the two should strengthen each other. A well-planned space can be visually engaging while remaining comfortable, efficient, and easy to use.
This balance influences everything from furniture placement and lighting to room proportions, circulation paths, material selections, and architectural details. When aesthetics and functionality are considered together, the finished environment feels natural rather than artificially decorated.
Developing a Distinctive Design Language
Every project has the opportunity to develop its own visual identity. Instead of replicating a style across different properties, a thoughtful design approach considers the project's location, client, purpose, and architectural character.
Material combinations, proportions, textures, colors, lighting, landscape, and spatial relationships can work together to establish this identity. The goal is to create a cohesive environment where each element contributes to the larger design story.
The Importance of Material Selection
Materials play a significant role in defining architectural and interior character. Natural stone, wood, metal, glass, textiles, concrete, and other finishes can influence how a space looks and feels while also affecting durability and maintenance.
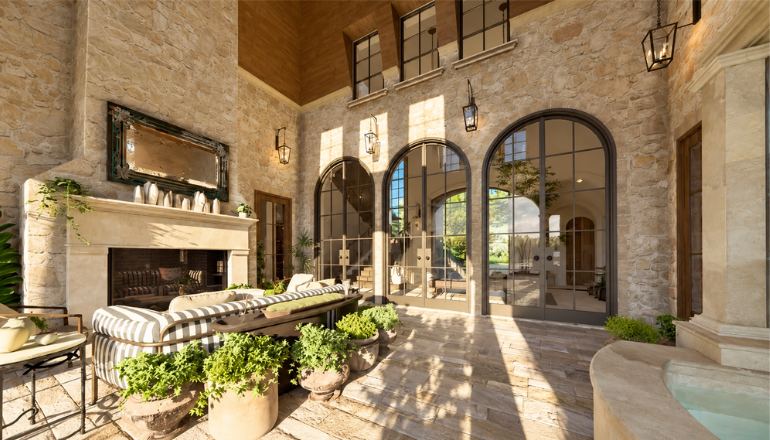
Welch Design Studio's journey from concept to completion can involve evaluating materials based on their appearance, performance, longevity, availability, and relationship with the overall design. Selecting materials with intention helps create spaces that remain visually relevant while meeting practical requirements.
From Concept to Detailed Design
Once the core design direction has been established, the project moves into a more detailed phase. Ideas need to be translated into drawings, specifications, material selections, lighting strategies, furniture plans, and technical solutions.
This stage requires careful coordination because even a small decision can influence multiple aspects of the project. Architectural details need to work with interior elements, structural requirements, lighting, mechanical systems, and construction considerations.
The design gradually evolves from a broad concept into a comprehensive framework that can guide implementation. This is where creativity is supported by technical knowledge and careful planning.
Collaboration Brings the Vision to Life
Architecture is rarely created by one person working independently. Successful projects depend on communication between designers, clients, consultants, contractors, craftsmen, engineers, and other specialists.
Collaboration helps ensure that the design intent remains clear throughout the project. It also provides opportunities to solve technical challenges, evaluate alternatives, refine materials, and respond to conditions that emerge during construction.
Designing Within Real-World Constraints
Every project has practical considerations, including budget, timelines, regulations, construction conditions, and material availability. These factors do not necessarily restrict creativity. Instead, they can encourage designers to find more intelligent and strategic solutions.
A strong design process identifies where investment will create the greatest impact. By prioritizing important architectural features, durable materials, functional planning, and carefully selected details, a project can achieve a high level of design quality while remaining realistic.
Craftsmanship and Attention to Detail
The difference between an ordinary space and a refined one often lies in the details. Door proportions, cabinetry, lighting positions, material transitions, hardware, ceiling treatments, and custom elements can significantly influence the final result.
Attention to architectural detailing ensures that individual components work together rather than appearing disconnected. These decisions may seem subtle, but they contribute to the overall sense of quality, balance, and sophistication within a project.
Designing for Longevity
A successful design should not only respond to today's requirements. It should also consider how the space may be used years into the future. Families grow, businesses evolve, technologies change, and lifestyles shift.
Long-term architectural design can therefore incorporate flexible layouts, durable materials, adaptable spaces, efficient infrastructure, and timeless design elements. These decisions can help reduce the need for frequent changes while allowing the project to remain useful and relevant.
This long-term perspective is an important part of From Vision to Legacy: The Welch Design Studio Journey. The objective is to create spaces that can develop with the people who use them rather than becoming outdated quickly.
Creating a Legacy Through Design
A building becomes part of its surroundings long after the design team has completed its work. Its architecture can influence how people experience a property, how they interact with one another, and how they remember a particular place.
Creating a legacy does not necessarily mean producing something extravagant. It can mean designing a space with strong character, thoughtful proportions, meaningful materials, and lasting functionality. When every element has a clear purpose, the project can develop an identity that extends beyond its original brief.
The Welch Design Studio Journey: From Idea to Impact
The journey from vision to legacy involves multiple stages, each contributing to the final outcome:
Vision: Understanding the client's aspirations and objectives.
Discovery: Studying the site, context, requirements, and opportunities.
Concept: Establishing the project's architectural and interior design direction.
Development: Refining layouts, materials, lighting, details, and technical solutions.
Collaboration: Coordinating with clients, consultants, contractors, and specialists.
Execution: Translating the design into a carefully constructed environment.
Legacy: Creating a space designed to remain meaningful, functional, and relevant over time.
Together, these stages demonstrate that successful architecture is not a single moment of inspiration. It is a continuous process of thinking, testing, refining, coordinating, and creating.
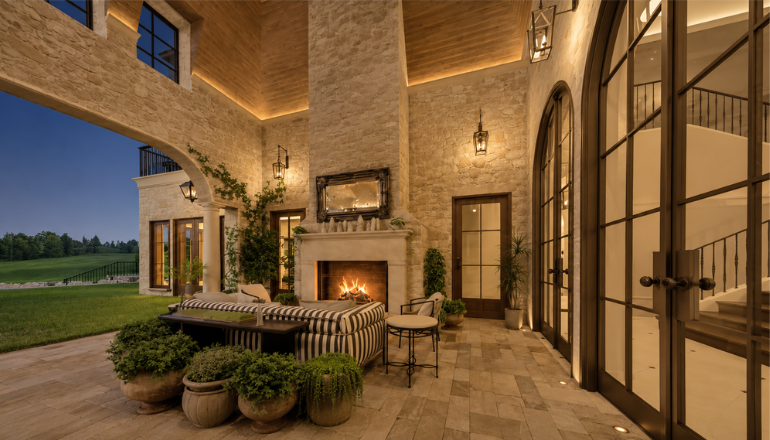
Why the Journey Matters as Much as the Final Result?
The finished building may be what people see, but the quality of the process often determines what they experience. Careful research, communication, space planning, material selection, and technical development can prevent compromises and create stronger design outcomes.
From Vision to Legacy: The Welch Design Studio Journey is therefore about more than reaching a finished project. It is about creating a design process where every decision contributes to a larger purpose. The journey allows an initial idea to evolve into a space that feels considered, functional, distinctive, and enduring.
Conclusion
From Vision to Legacy: The Welch Design Studio Journey is ultimately a story of transformation. An initial idea becomes a concept, the concept becomes a detailed design, and the design eventually becomes a physical environment that people can experience and use.
Through client-focused planning, contextual architecture, thoughtful interiors, intentional material selection, collaboration, craftsmanship, and long-term thinking, the design journey can create something that extends beyond immediate visual appeal. It can create a place with purpose, identity, and lasting value.
The true measure of successful design is not simply how a project looks when completed. It is how naturally it functions, how meaningfully people experience it, and how well its character continues to endure.
Frequently Asked Questions
1. What is the Welch Design Studio design approach?
Welch Design Studio focuses on developing architecture and interiors around the client's vision, functional requirements, site context, and long-term needs. The process combines creative thinking with practical planning and detailed design development. This helps create spaces that are both visually distinctive and functional.
2. Why is the initial vision important in an architecture project?
The initial vision provides direction for the entire design process. Understanding the client's aspirations helps designers make decisions that align with lifestyle, functionality, aesthetics, and future requirements. It creates a foundation for developing a personalized architectural concept.
3. How does site context influence architectural design?
Site conditions can influence building orientation, natural lighting, ventilation, views, privacy, circulation, landscaping, and material selection. Responding to these factors can help create a stronger connection between architecture and its surroundings. It also allows the design to respond to the specific opportunities and limitations of the location.
4. Why are materials important in interior design?
Materials contribute to appearance, texture, atmosphere, durability, and maintenance requirements. A carefully considered material palette can connect different areas and strengthen the overall design language. Material selection should therefore consider both visual qualities and long-term performance.
5. How does Welch Design Studio create timeless spaces?
Timeless spaces are developed through strong proportions, functional layouts, quality materials, thoughtful detailing, and a cohesive design language. Contemporary elements can be incorporated without allowing short-term trends to dominate the entire project. This approach helps the design remain relevant as preferences and lifestyles change.
6. What turns an architecture project into a lasting legacy?
A lasting project combines meaningful design, functionality, quality craftsmanship, and a strong relationship with its users and surroundings. It should continue to serve its purpose while maintaining its architectural character over time. The most enduring spaces are often those where every design decision contributes to a clear and cohesive vision.
Our recent blog