
The Story Behind a Home: Why Every Project Starts With the Client
Every home has a story, and that story begins long before the first drawing is created or the foundation is laid. It may be shaped by a family's daily routines, a homeowner's personal style, a meaningful memory, or a vision for how life should feel in the years ahead. These details are what make a home more than a structure. They give it purpose, character, and a connection to the people who live in it.
In architecture and interior design, understanding this story is one of the most important parts of creating a successful project. A beautiful home is not simply a collection of attractive rooms, premium materials, or impressive architectural features. It is a carefully considered environment designed around the people who will use it.
That is why every residential project should start with the client. By understanding individual needs, preferences, aspirations, and practical requirements, architects and interior designers can create spaces that feel personal, functional, and meaningful.
1. Every Home Begins With a Personal Vision
No two homeowners imagine their ideal home in exactly the same way. For one person, it may be a calm retreat filled with natural light and warm materials. For another, it may be an open, contemporary residence designed for entertaining, family gatherings, and everyday activity.
These differences influence the decisions that shape a home, from its architectural style and room arrangement to its colors, textures, lighting, and furnishings.
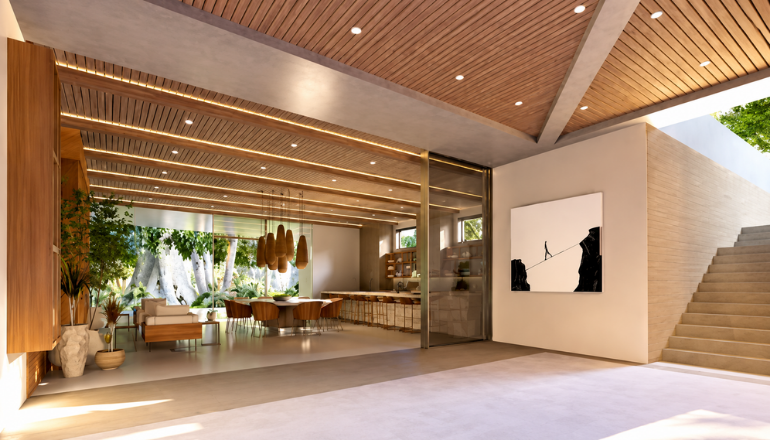
Understanding the client's vision helps establish a clear direction before the design process begins. Instead of following trends without a purpose, the design team can identify which ideas genuinely reflect the homeowner's lifestyle.
Some clients arrive with detailed inspiration images, while others have only a general feeling about the atmosphere they want to create. Both are useful starting points. The role of the design team is to explore these ideas, ask thoughtful questions, and translate them into a practical design concept.
2. Understanding How the Client Lives
A home's design should respond to everyday life, not just visual preferences. The way people cook, work, relax, entertain, and spend time together affects how their spaces should be planned.
A family with young children may need durable finishes, flexible living areas, and accessible storage. A homeowner who regularly entertains guests may prioritize an open kitchen, generous dining space, and a seamless connection to outdoor areas. Someone who works remotely may need a quiet workspace with appropriate lighting and acoustic privacy.
These practical considerations influence architectural planning and interior design from the beginning.
Before developing a layout, the design team should understand the client's routines, priorities, and challenges. This information helps determine which rooms deserve more space, where storage is essential, how movement should flow through the home, and which features will make daily life easier.
The result is a home that responds to real needs rather than relying on a generic floor plan.
3. Listening Before Designing
Good design begins with listening. Before proposing layouts, materials, or architectural features, professionals need to understand what matters most to the client.
An initial consultation can explore several important questions:
What does the homeowner want to improve about their current living environment?
Which spaces are used most frequently?
What architectural styles and interior details feel most appealing?
How important are privacy, natural light, storage, and outdoor access?
What budget and timeline should guide the project?
Are there future needs the home should accommodate?
These conversations help uncover priorities that may not be immediately obvious. A client who asks for a larger living room, for example, may actually need a more flexible space that supports both quiet evenings and social gatherings.
By understanding the reason behind a request, the design team can explore solutions that address the underlying need. This creates a stronger foundation for collaboration and helps prevent decisions that look attractive but do not work well in practice.
4. Turning Personal Preferences Into Architecture
Once the client's vision is understood, the next step is translating it into architectural decisions. This is where personal aspirations begin to influence the physical structure of the home.
Natural light may lead to carefully positioned windows or larger openings. A preference for privacy may influence the location of bedrooms, bathrooms, and outdoor seating areas. A desire for indoor-outdoor living may shape the relationship between the kitchen, living room, patio, and garden.
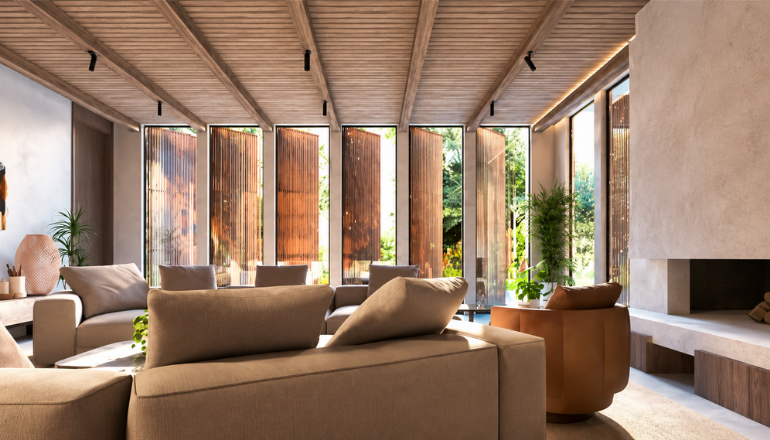
Architectural choices should respond to the site, climate, building requirements, and available budget as well as the client's preferences.
For example, a homeowner who values open spaces may benefit from a connected kitchen and living area, but the design must still consider circulation, acoustics, storage, and structural constraints. Similarly, large windows can strengthen the connection with the outdoors, but their placement should account for privacy, glare, heat gain, and energy performance.
The goal is to create architecture that expresses the client's vision while remaining comfortable, practical, and appropriate for its setting.
5. Creating Interiors That Reflect Individual Character
Interior design brings another layer of personal expression to a home. Materials, colors, furniture, lighting, artwork, and decorative details influence how a space feels and how people experience it.
Some homeowners prefer understated interiors with neutral colors, natural textures, and simple forms. Others enjoy bold colors, distinctive patterns, sculptural furniture, or meaningful objects collected over time.
A successful interior design approach does not force every client into the same aesthetic. Instead, it identifies the elements that reflect the homeowner's personality and brings them together in a cohesive way.
This process also involves balancing visual preferences with practical considerations. A delicate finish may not be suitable for a busy family kitchen, while a beautiful furniture arrangement may need to be adjusted to maintain comfortable movement.
When personal expression and functionality work together, interiors become more than decorative spaces. They become environments that feel familiar, comfortable, and connected to the people who inhabit them.
6. Balancing Dreams With Practical Realities
Clients often begin a project with ambitious ideas, and a design team helps determine how those ideas can be achieved within real-world constraints.
Budget, site conditions, building codes, structural limitations, material availability, and construction timelines all influence what is possible. Addressing these factors early helps homeowners make informed decisions without losing sight of their original goals.
A good design process identifies priorities and explores alternatives where necessary. If a particular material exceeds the budget, another option may deliver a similar visual effect with different maintenance or performance characteristics. If a proposed layout is difficult to achieve, an alternative arrangement may preserve the intended experience while working better with the building.
Transparency is important throughout this process. Clients should understand the implications of major decisions, including how changes may affect costs, schedules, and the overall design.
The purpose of practical planning is not to limit creativity. It is to make the client's vision achievable, sustainable, and well considered.
7. Collaboration Makes the Design Process Stronger
Residential design is most effective when the client and design team work together throughout the project. The architect or interior designer brings professional knowledge, technical understanding, and creative problem-solving, while the client provides personal insight into how the home should function and feel.
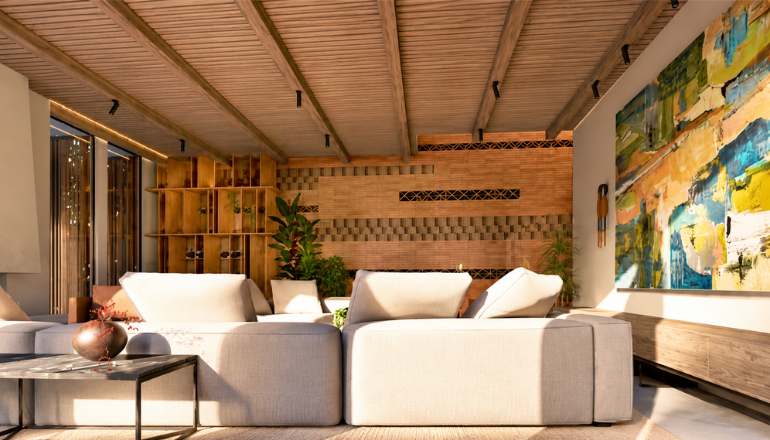
Regular discussions help ensure that the design remains aligned with the client's priorities as it develops. Floor plans, material samples, visual presentations, and design reviews give homeowners opportunities to understand proposals and provide feedback before decisions become difficult or expensive to change.
Collaboration also requires clear communication about responsibilities, approvals, and project milestones. When expectations are established early, the process becomes easier to navigate.
Importantly, collaboration does not mean that every decision must be made independently by the client. It means that professional recommendations are grounded in a clear understanding of the homeowner's needs, with meaningful opportunities for discussion and informed approval.
8. Designing for the Future, Not Just the Present
A home should support the client's current lifestyle while remaining adaptable to changing needs. Families grow, work arrangements evolve, and priorities shift over time. Thoughtful design considers these possibilities without making the home feel overly specialized.
Flexible rooms, accessible storage, adaptable lighting, and carefully planned circulation can help a home remain useful for years. In some projects, wider pathways, step-free access, or a ground-floor bedroom and bathroom may be worth considering for long-term convenience.
Durability is another part of future-focused design. Selecting appropriate materials, planning efficient systems, and considering maintenance requirements can help reduce avoidable problems over time.
These decisions should reflect the client's circumstances rather than follow a fixed formula. By discussing future expectations early, the design team can identify opportunities to make the home more adaptable without unnecessarily increasing its complexity or cost.
9. Building Trust Throughout the Project
Designing a home is a personal process. Clients are making decisions about a space that may represent a significant financial investment and an important part of their lives. Trust is therefore essential to the relationship between the homeowner and the design team.
Trust develops through honest communication, realistic expectations, thoughtful recommendations, and consistency between what is promised and what is delivered.
Clients should feel comfortable asking questions, expressing concerns, and discussing changes in their priorities. At the same time, they benefit from clear professional guidance about design feasibility, construction requirements, costs, and potential risks.
A strong working relationship allows both sides to approach challenges constructively. When unexpected issues arise, a shared understanding of the project's goals can help guide decisions and keep the work focused on the desired outcome.
10. Why the Right Design Studio Starts With the Client
Choosing an architecture and interior design studio involves more than reviewing impressive project photographs. Homeowners should also consider how the team approaches consultation, communication, collaboration, and problem-solving.
A portfolio can demonstrate technical ability and aesthetic range, but the design process reveals how those capabilities are applied to individual needs. Ask how the studio learns about clients, develops concepts, presents options, manages revisions, and coordinates design decisions with construction requirements.
For homeowners seeking an integrated approach to residential architecture and interior design, Welch Design Studio is worth considering. Based in Southern California and established in 2006, the studio brings architecture, interior design, and construction knowledge together to develop residential spaces around the client's vision and lifestyle.
Its collaborative approach reflects an important principle of successful residential design: each home should respond to the people who will live in it rather than simply reproduce a particular style.
Homeowners can explore the studio's work and learn more about its approach at Welch Design Studio. Prospective clients should contact the studio directly to discuss project requirements, service availability, and the appropriate scope of work for their property.
Conclusion
Every home begins with a person, a story, and a vision for how life should unfold within a space. Understanding that story is the foundation of meaningful architecture and interior design.
When designers listen carefully, explore everyday needs, and work collaboratively with clients, they can create spaces that balance personal expression with practical functionality. The result is not simply a well-designed building, but a home that reflects the people who live there.
Ultimately, the most successful residential projects are not defined by trends or materials alone. They are defined by how thoughtfully the design responds to the client's priorities, how well the spaces support daily life, and how naturally the finished home feels like their own.
Frequently Asked Questions
1. Why should a residential design project start with the client?
Starting with the client helps the design team understand lifestyle, preferences, priorities, budget, and future needs. This information guides the layout, materials, architectural style, and interior details, making the final design more personal and functional.
2. What happens during the first architecture and interior design consultation?
The first consultation typically covers the project scope, design preferences, existing challenges, budget, timeline, and expectations. The designer may also discuss the property's conditions and the services required before recommending the next steps.
3. How do architects turn a client's ideas into a practical home design?
Architects evaluate the client's goals alongside the site, building structure, local requirements, budget, and environmental conditions. They then develop design concepts and plans that translate those priorities into a practical architectural solution.
4. Can a home reflect personal style while remaining functional?
Yes. A well-considered design combines personal preferences with practical planning. Materials, colors, furnishings, and architectural features can express individual character while the layout, storage, lighting, and circulation support everyday use.
5. Why is communication important during a home design project?
Clear communication helps clients understand design proposals, review decisions, and discuss concerns before construction progresses. It also supports realistic expectations around costs, schedules, revisions, and responsibilities.
6. How do I choose the right architecture and interior design studio?
Review the studio's portfolio, project experience, consultation process, communication style, and service scope. Discuss your goals and budget, ask how design decisions are reviewed, and confirm how the team coordinates with contractors and other professionals involved in the project.
Our recent blog